




$1,573,036
$1,599,995
1.7%For more information regarding the value of a property, please contact us for a free consultation.
2 Beds
2 Baths
1,913 SqFt
SOLD DATE : 07/23/2026
Key Details
Sold Price $1,573,036
Property Type Condo
Sub Type Condominium
Listing Status Sold
Purchase Type For Sale
Square Footage 1,913 sqft
Price per Sqft $822
MLS Listing ID 73450400
Sold Date 07/23/26
Bedrooms 2
Full Baths 2
HOA Fees $675/mo
Year Built 2025
Annual Tax Amount $10
Tax Year 2025
Property Sub-Type Condominium
Property Description
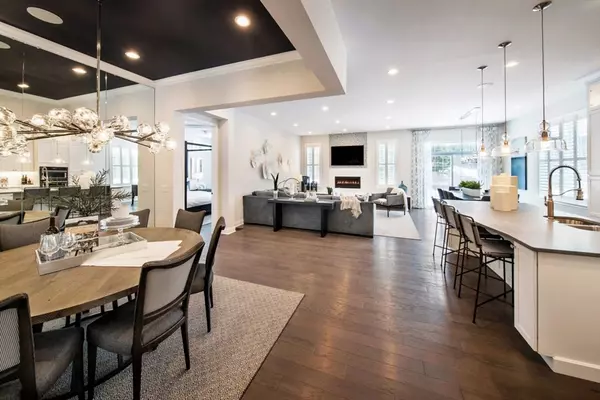
Welcome to Willis Brook in Lynnfield! This brand-new Toll Brothers active adult community has officially opened for sales, offering thoughtfully designed homes in a picturesque setting. If you've been searching for the perfect ranch-style floor plan, the Westford model delivers. Its open, inviting layout creates a bright and carefree living experience. The chef's kitchen features abundant counter space, a large center island with seating, and direct access to the spacious great room—ideal for everyday living and entertaining. The sunlit primary suite includes a tray ceiling and generous walk-in closet. A private study, formal dining area, secondary bedroom with hall bath, tucked-away laundry, and paver patio add both function and charm. Residents will also enjoy resort-style amenities, including a beautifully appointed clubhouse, heated pool, fitness center, and vibrant outdoor living spaces.
Location
State MA
County Essex
Zoning RES
Direction GPS: 1 Stableford Ct
Rooms
Family Room Flooring - Engineered Hardwood
Basement Y
Primary Bedroom Level First
Dining Room Crown Molding, Flooring - Engineered Hardwood
Kitchen Countertops - Stone/Granite/Solid, Kitchen Island, Recessed Lighting, Flooring - Engineered Hardwood
Interior
Interior Features Study
Heating Central, Forced Air, Natural Gas, Humidity Control, Propane
Cooling Central Air
Flooring Wood, Tile, Carpet
Fireplaces Number 1
Appliance Oven, Dishwasher, Microwave, Range, Range Hood, Plumbed For Ice Maker
Laundry Flooring - Stone/Ceramic Tile, Electric Dryer Hookup, First Floor, In Unit, Washer Hookup
Exterior
Exterior Feature Patio, Screens, Rain Gutters, Professional Landscaping, Sprinkler System
Garage Spaces 2.0
Pool Association, In Ground, Heated
Community Features Shopping, Pool, Walk/Jog Trails, Golf, Adult Community
Utilities Available for Gas Range, for Electric Dryer, Washer Hookup, Icemaker Connection
Roof Type Shingle
Total Parking Spaces 6
Garage Yes
Building
Story 1
Sewer Private Sewer
Water Public
Others
Pets Allowed Yes
Senior Community false
Read Less Info
Want to know what your home might be worth? Contact us for a FREE valuation!

Our team is ready to help you sell your home for the highest possible price ASAP
Bought with Kristin Vena • Toll Brothers Real Estate
Nearby Locations
"My job is to find and attract mastery-based agents to the office, protect the culture, and make sure everyone is happy! "