
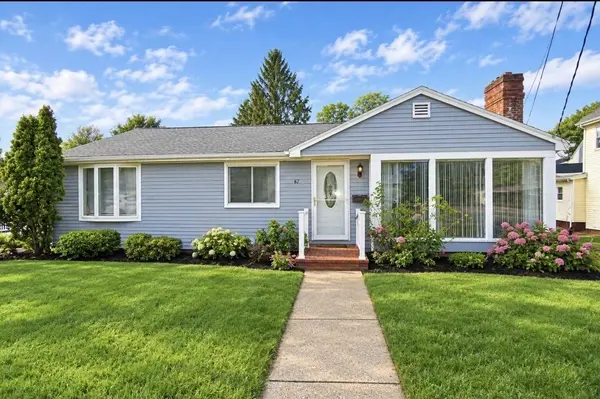
67 Andover St
Peabody, MA 01960
- 3 Beds
- 3 Baths Full Baths: 3
- 2,185 SqFt
- 8,712 Lot Size
- 1973 Year Built
GALLERY
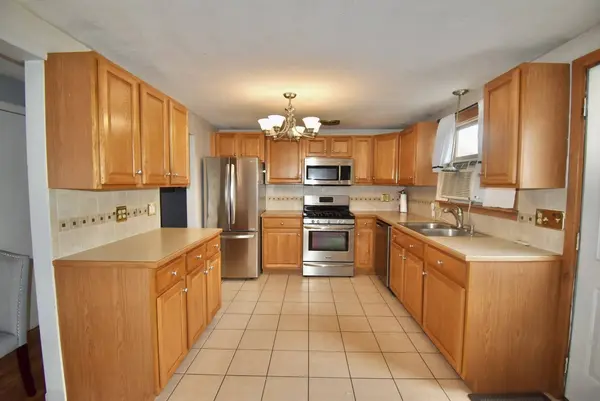
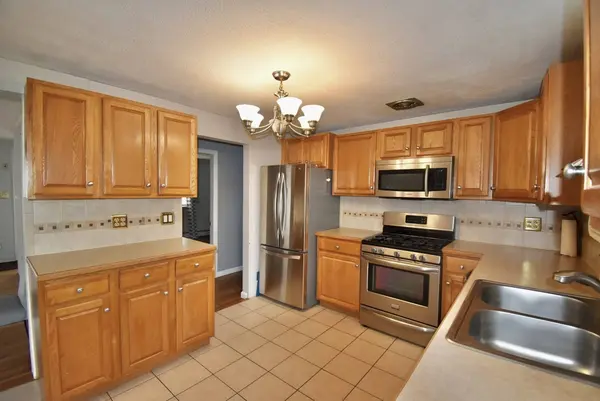
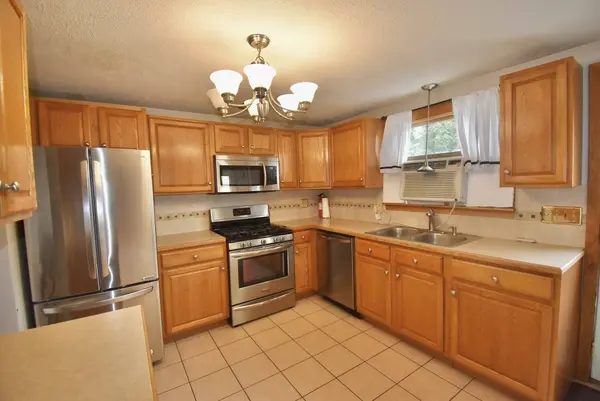
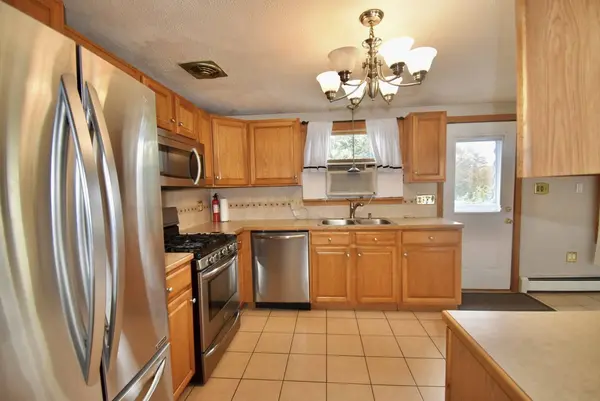
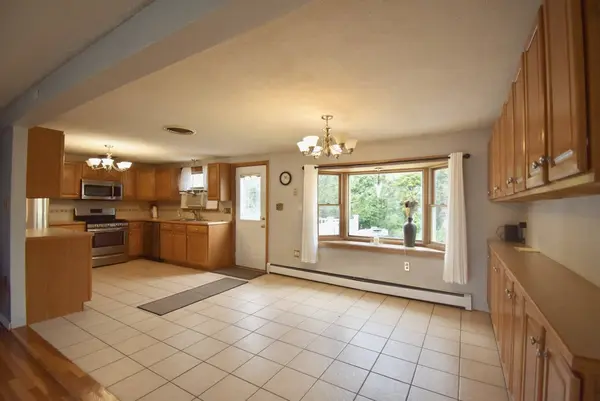
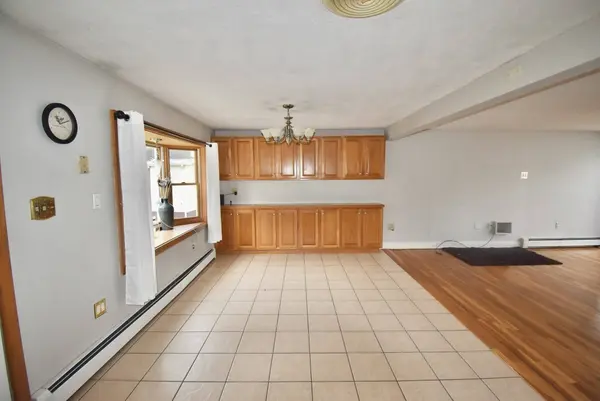
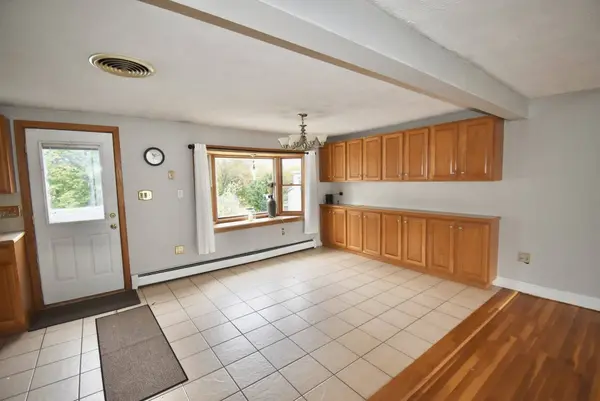
PROPERTY DETAIL
Key Details
Property Type Single Family Home
Sub Type Single Family Residence
Listing Status Active
Purchase Type For Sale
Square Footage 2, 185 sqft
Price per Sqft $274
MLS Listing ID 73585745
Style Ranch
Bedrooms 3
Full Baths 3
HOA Y/N false
Year Built 1973
Annual Tax Amount $5,922
Tax Year 2026
Lot Size 8,712 Sqft
Acres 0.2
Property Sub-Type Single Family Residence
Location
State MA
County Essex
Zoning R1A
Direction Central St to Andover St
Rooms
Basement Full, Finished
Building
Lot Description Sloped
Foundation Concrete Perimeter
Sewer Public Sewer
Water Public
Architectural Style Ranch
Interior
Heating Baseboard, Electric Baseboard, Natural Gas, Electric
Cooling Window Unit(s)
Flooring Tile, Carpet, Hardwood
Fireplaces Number 1
Appliance Gas Water Heater, Range, Dishwasher, Disposal, Microwave, Refrigerator, Washer, Dryer
Laundry Electric Dryer Hookup, Washer Hookup
Exterior
Garage Spaces 1.0
Community Features Public Transportation, Shopping, Medical Facility, Highway Access
Utilities Available for Gas Range, for Gas Oven, for Electric Oven, for Electric Dryer, Washer Hookup
Roof Type Shingle
Total Parking Spaces 7
Garage Yes
Others
Senior Community false
Acceptable Financing Contract
Listing Terms Contract
SIMILAR HOMES FOR SALE
Check for similar Single Family Homes at price around $599,999 in Peabody,MA

Pending
$649,900
4 Price Rd, Peabody, MA 01960
Listed by Best of Boston Living Group of Century 21 North East4 Beds 2.5 Baths 1,943 SqFt
Active
$619,900
3 Southwick Rd, Peabody, MA 01960
Listed by Richard Powers of Toner Real Estate, LLC5 Beds 2.5 Baths 2,104 SqFt
Active
$350,000
45.5 Aborn St. #2, Peabody, MA 01960
Listed by Thomas O'Connor of Conway - West Roxbury1 Bed 2 Baths 836 SqFt
CONTACT
